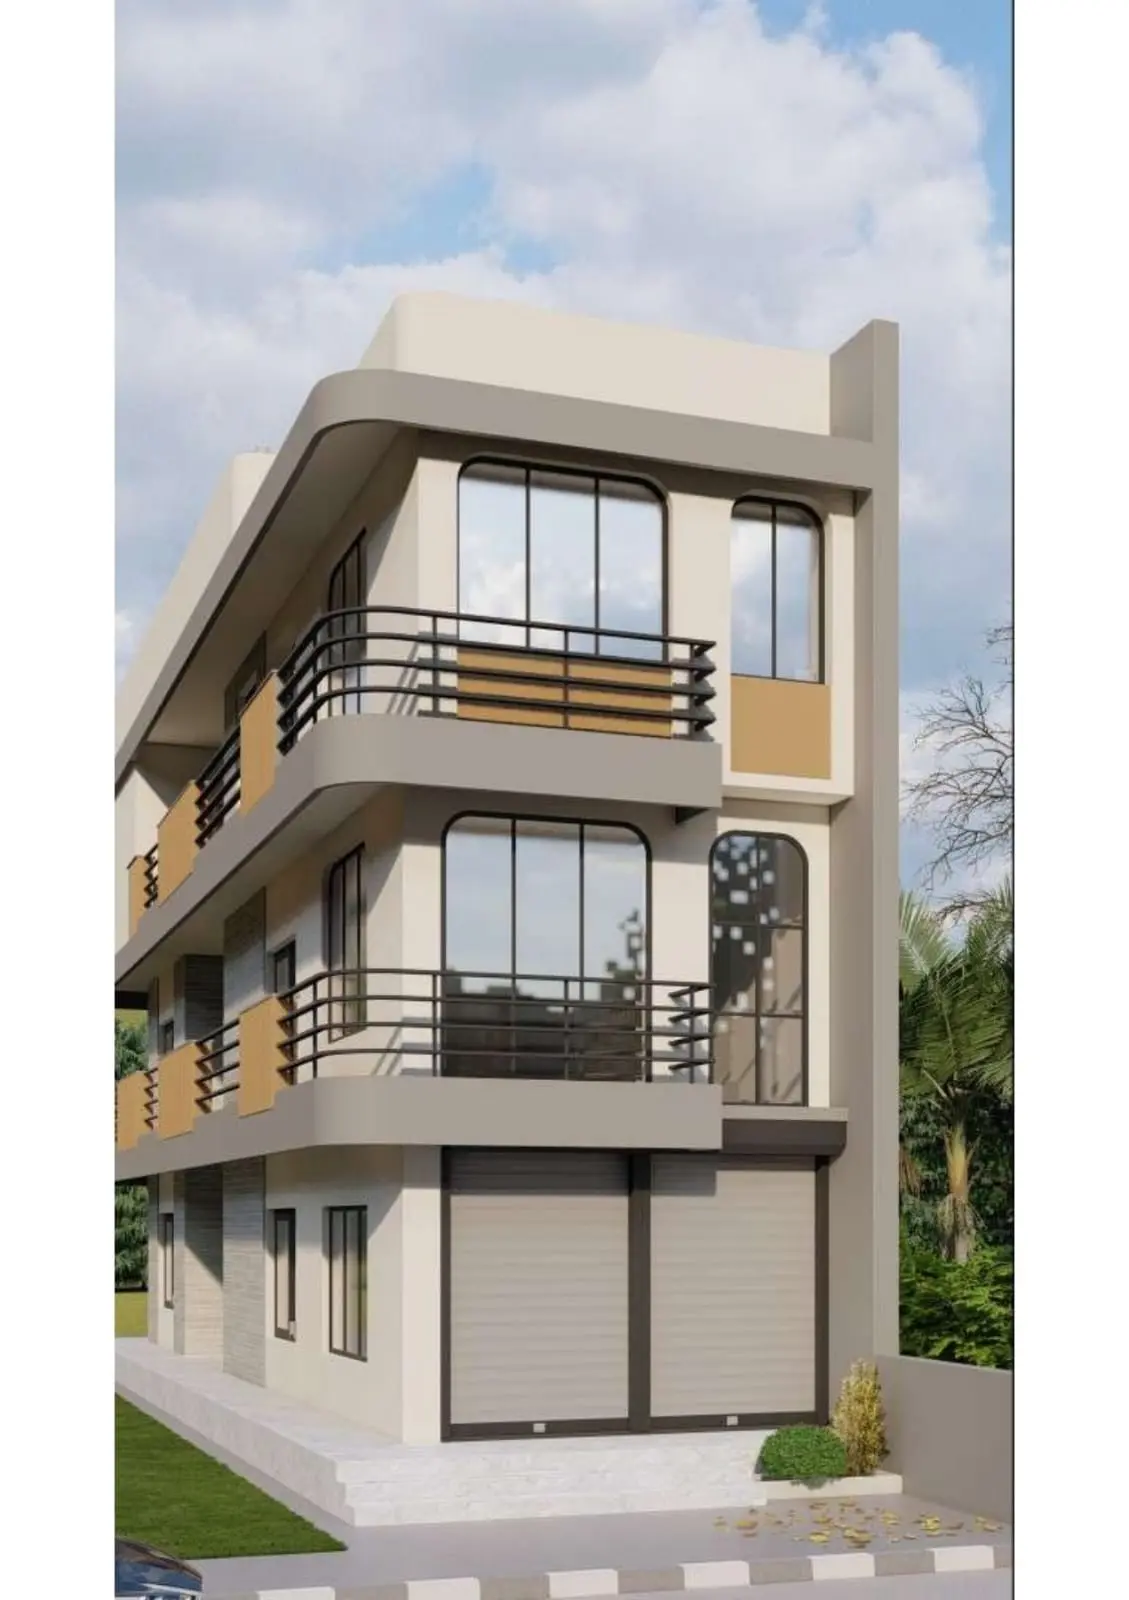
Project Details
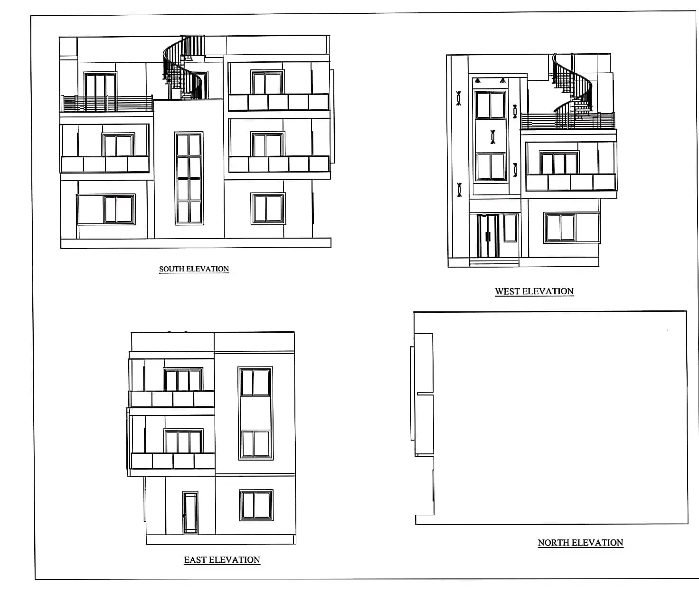
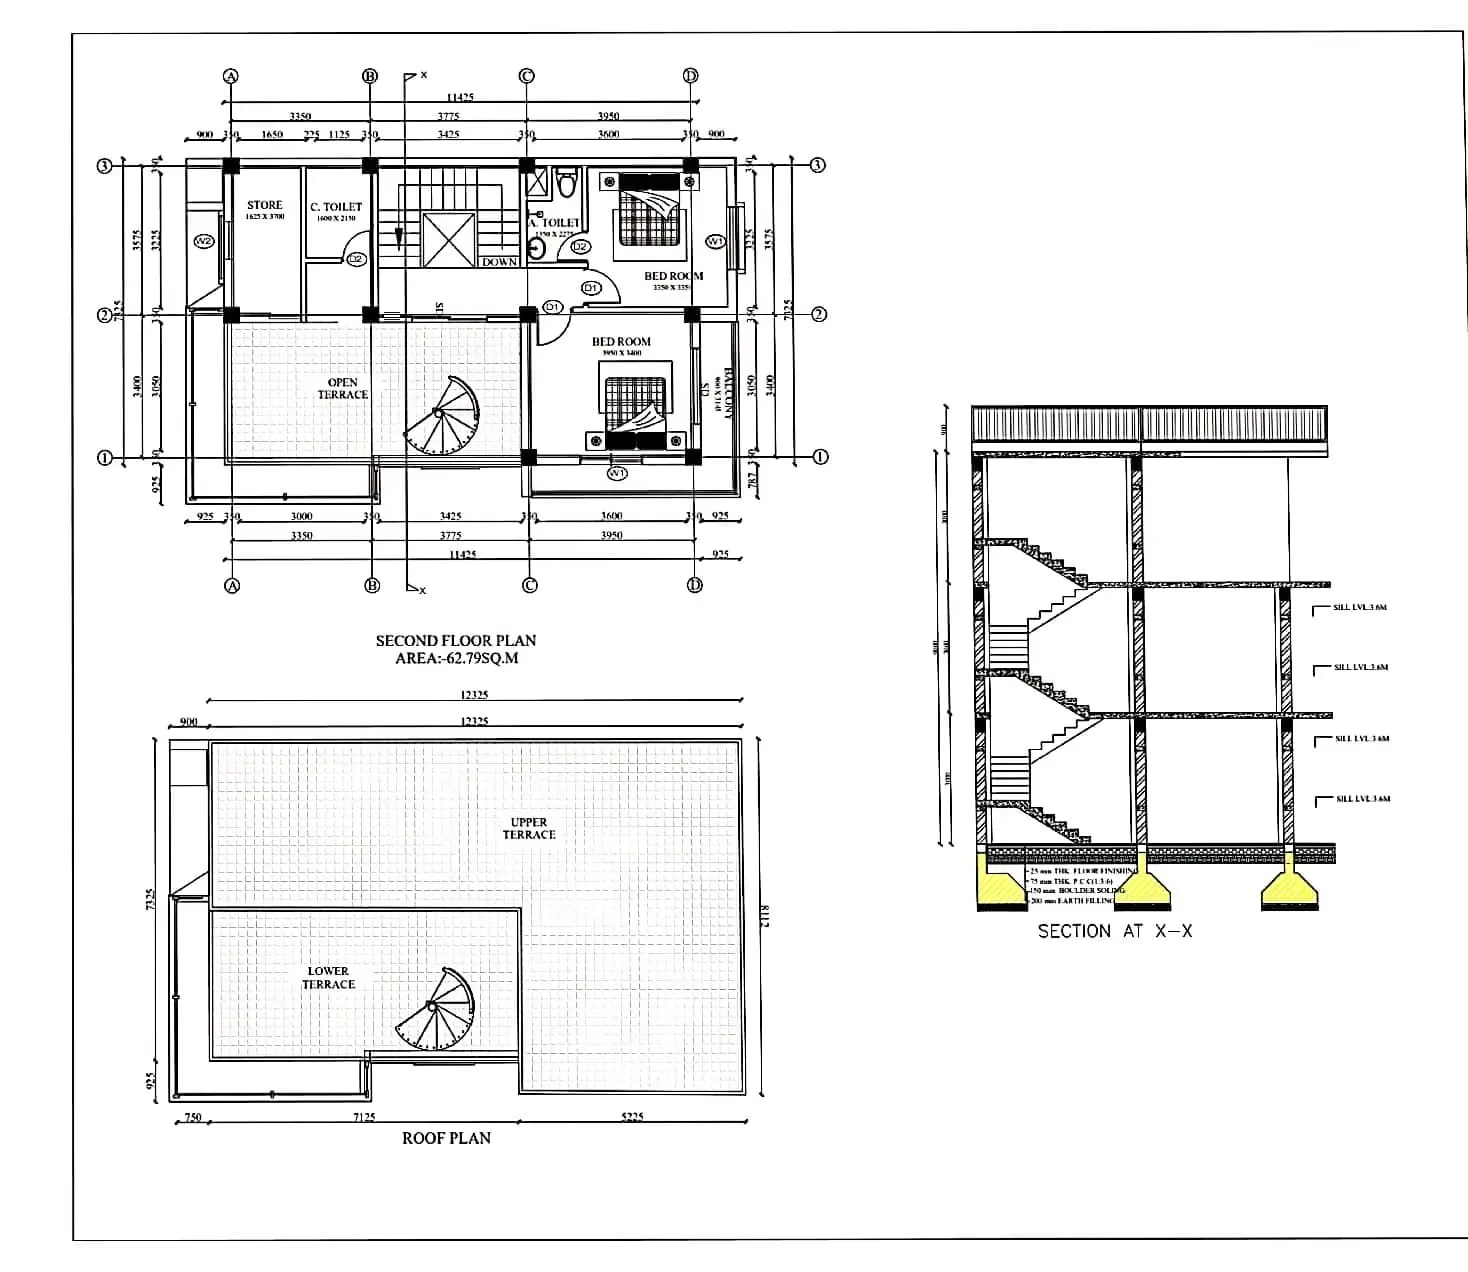
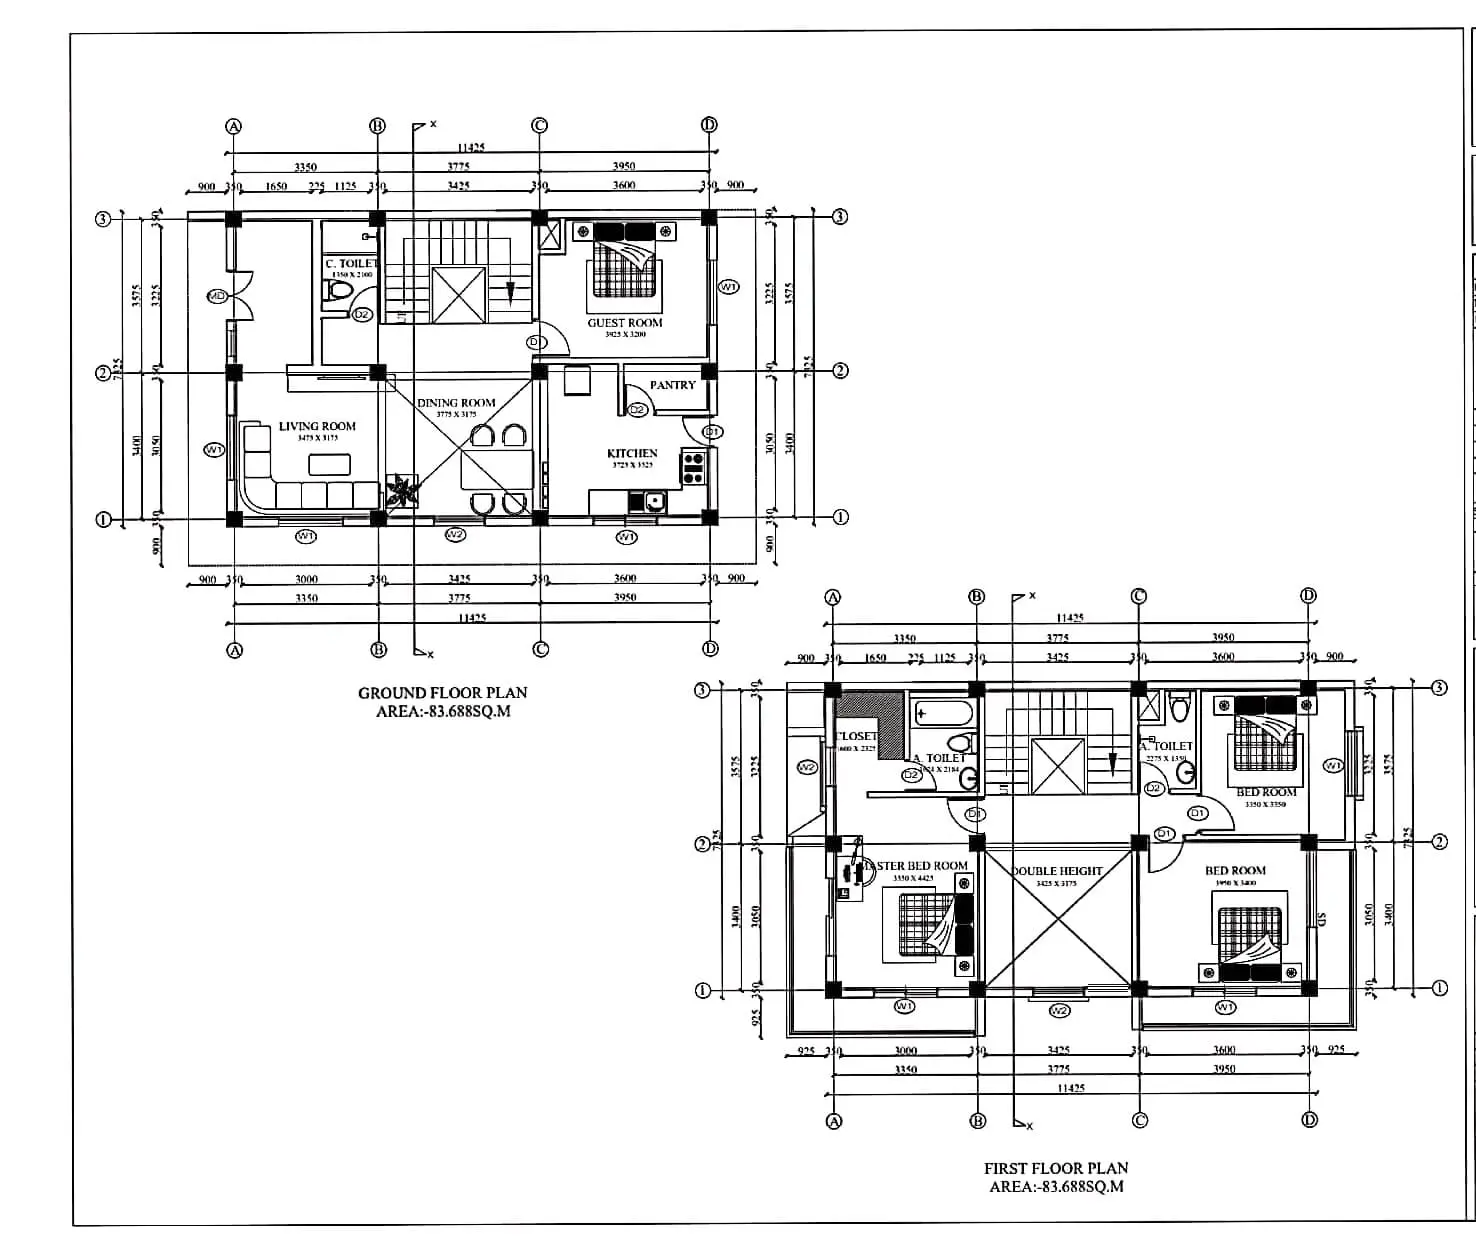
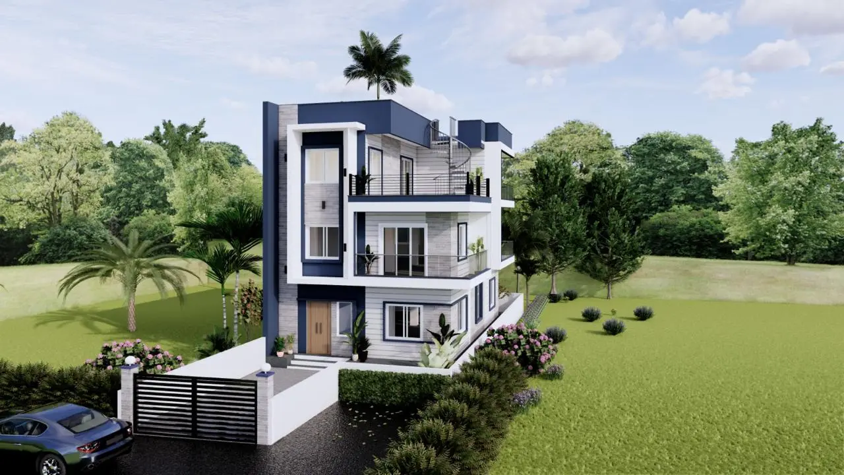
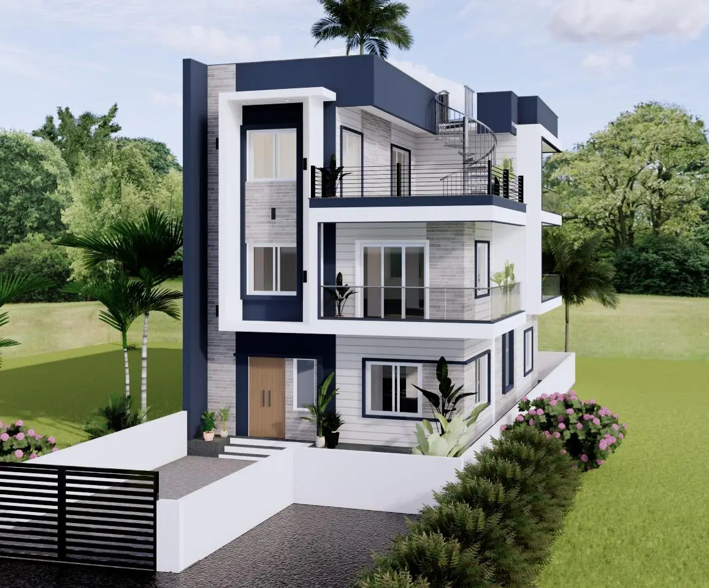
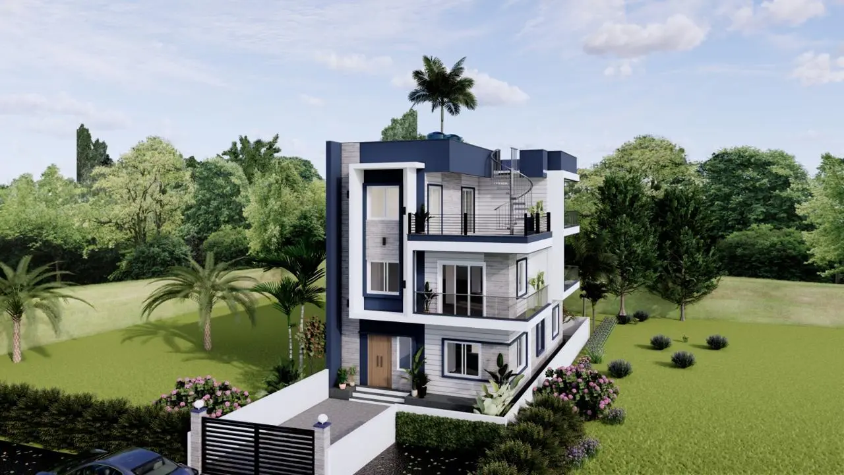
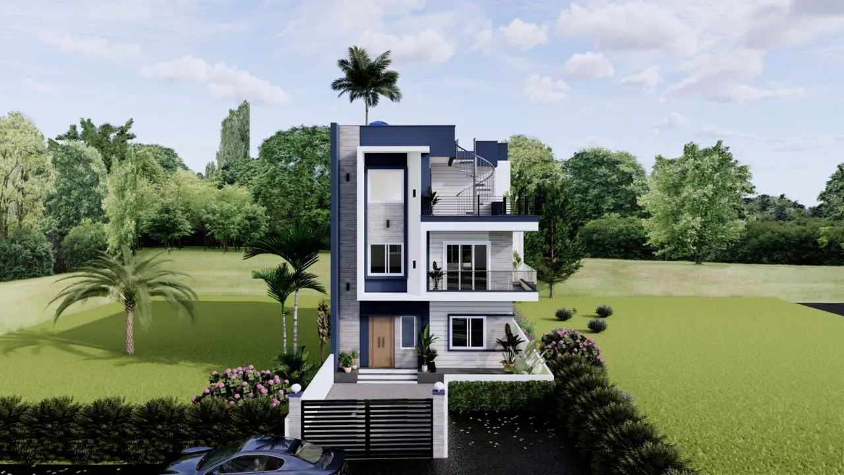
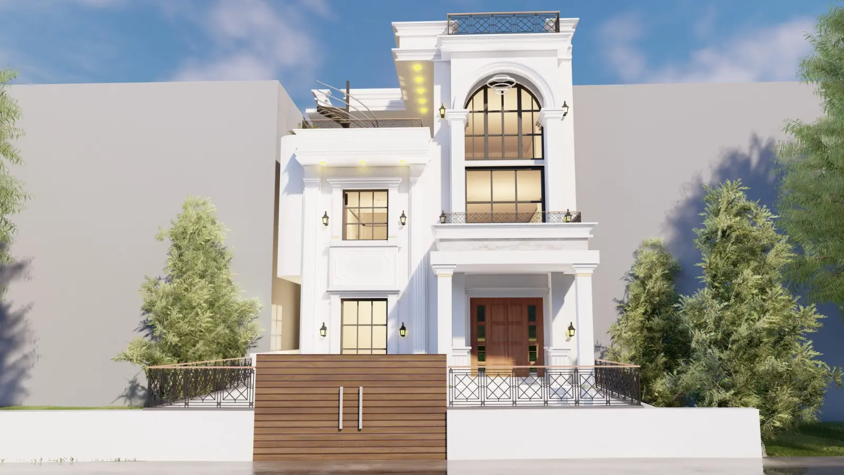
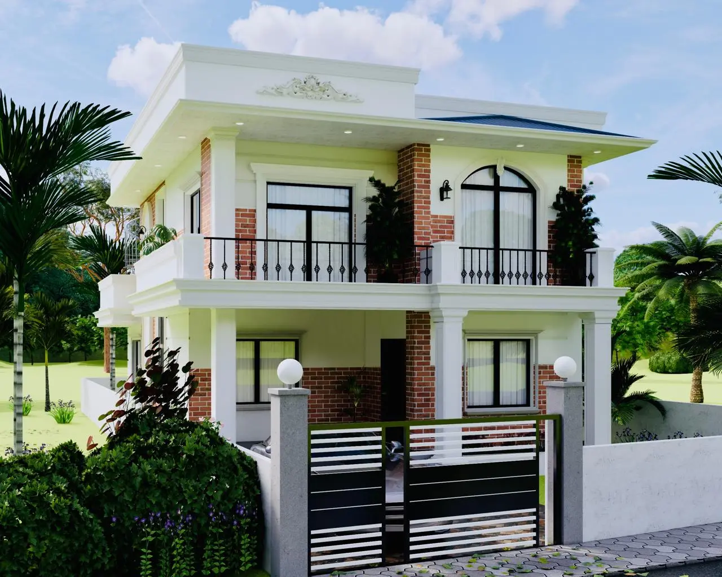
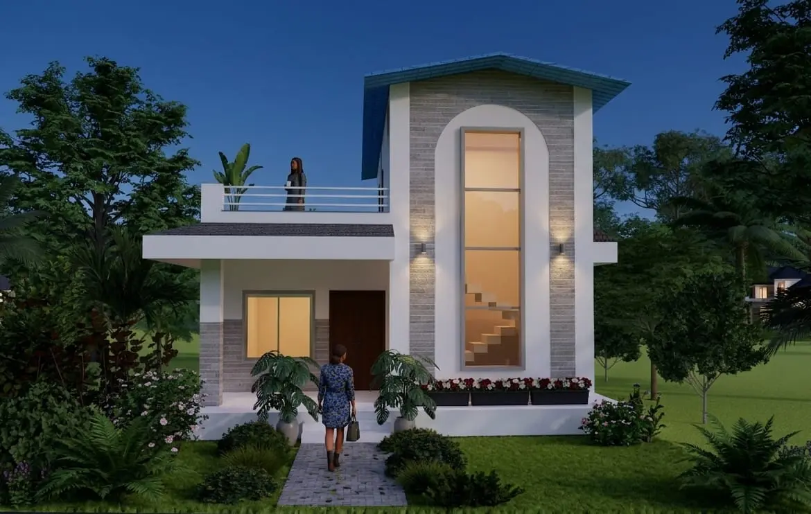
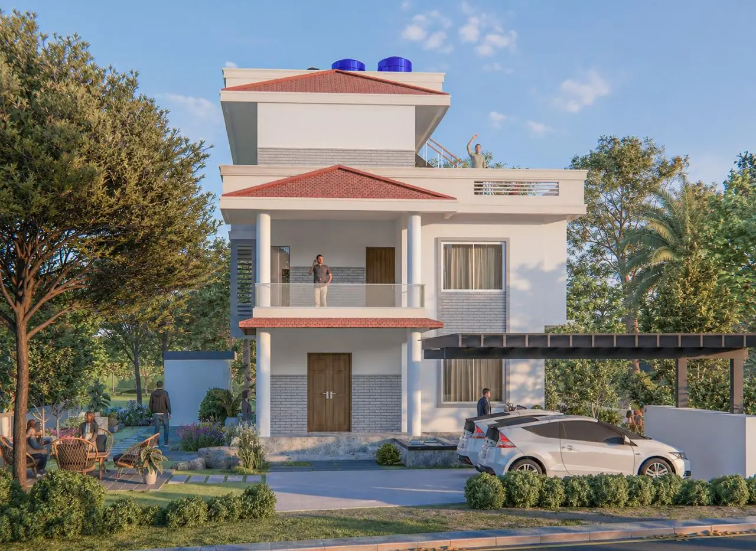
This residential project is located at Masina Tol, Pokhara-14, and has been carefully planned to provide a spacious, comfortable, and functional living environment for a modern family. The project is being developed on a 2,476.52 sq.ft site with a total built-up area of 1,915.10 sq.ft. Designed with practicality and aesthetics in mind, the house features 6 bedrooms and 5 bathrooms, ensuring ample space and convenience for family members and guests. The estimated construction budget is Rs. 1,39,25,000, reflecting a balanced approach to quality, durability, and cost-effectiveness. The project is owned by Mr. Susela Kami and is led by Er. Prabin Gurung, who oversees the architectural planning and design to meet both functional requirements and local building standards. Construction is scheduled to commence on Baisakh 01, 2083, with an expected completion date of Baisakh 01, 2084. The completed residence will offer a well-planned layout, quality construction, and long-lasting value while providing a safe, elegant, and comfortable home for its occupants.
.