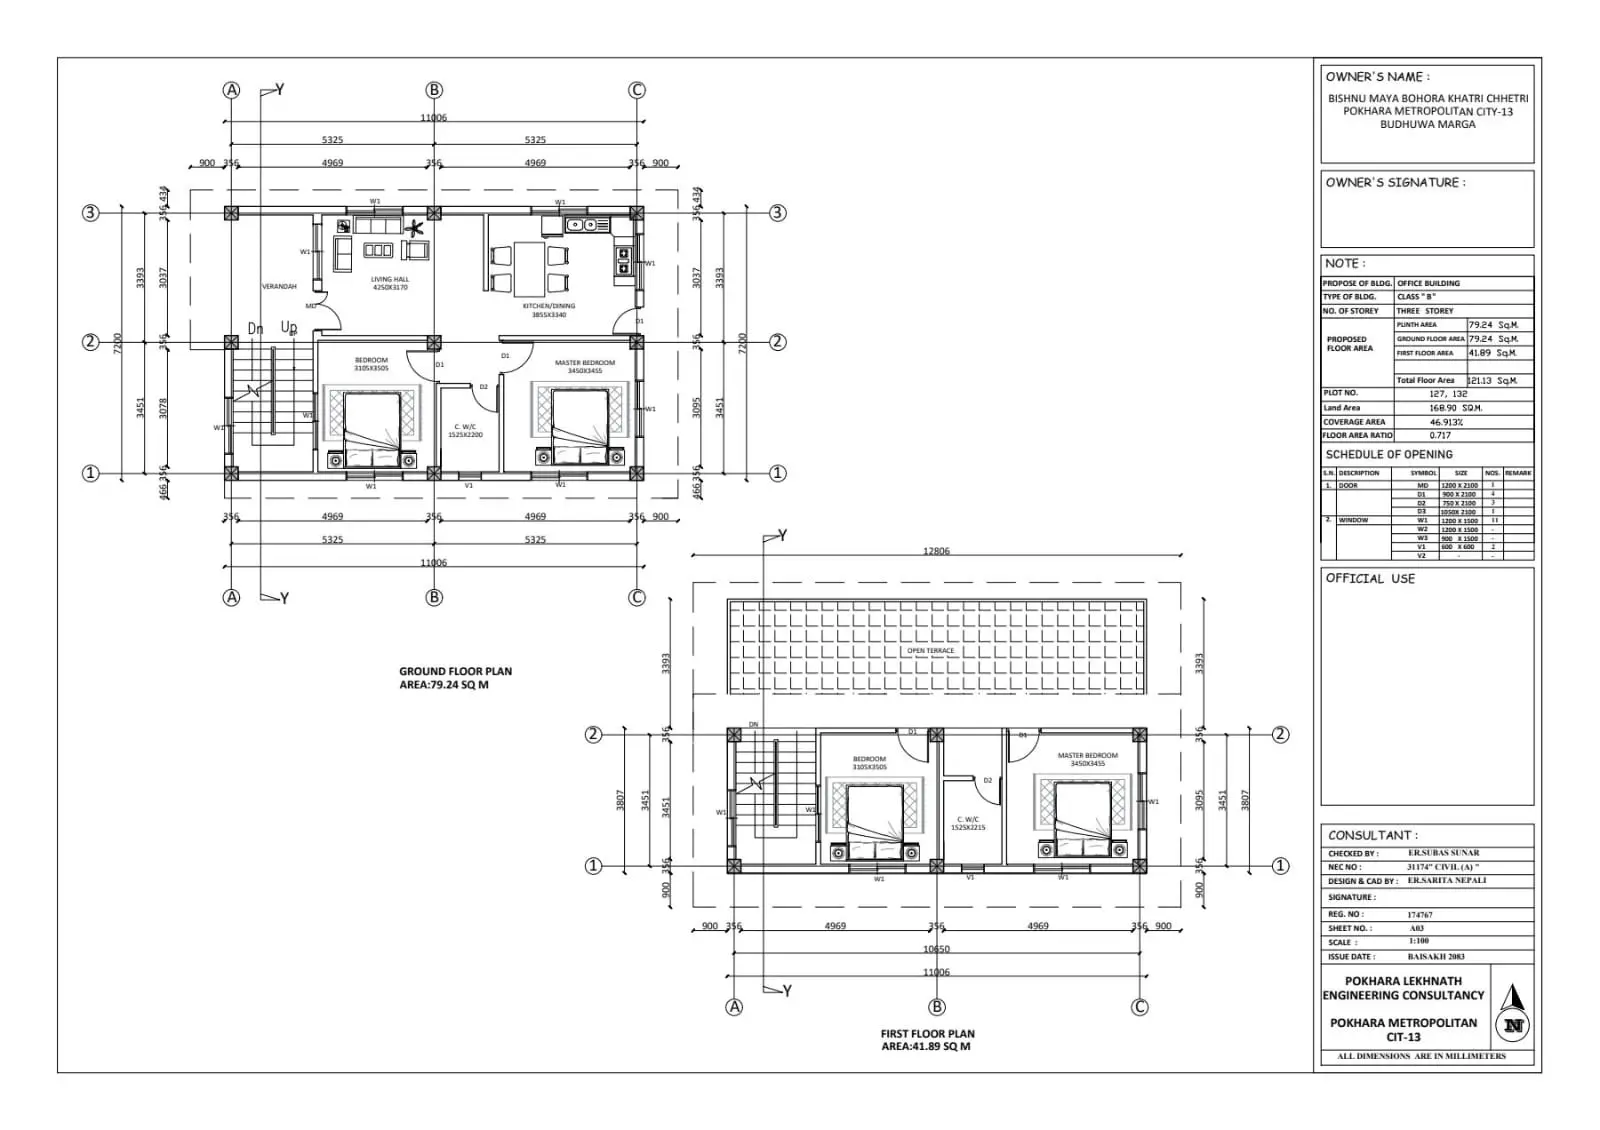
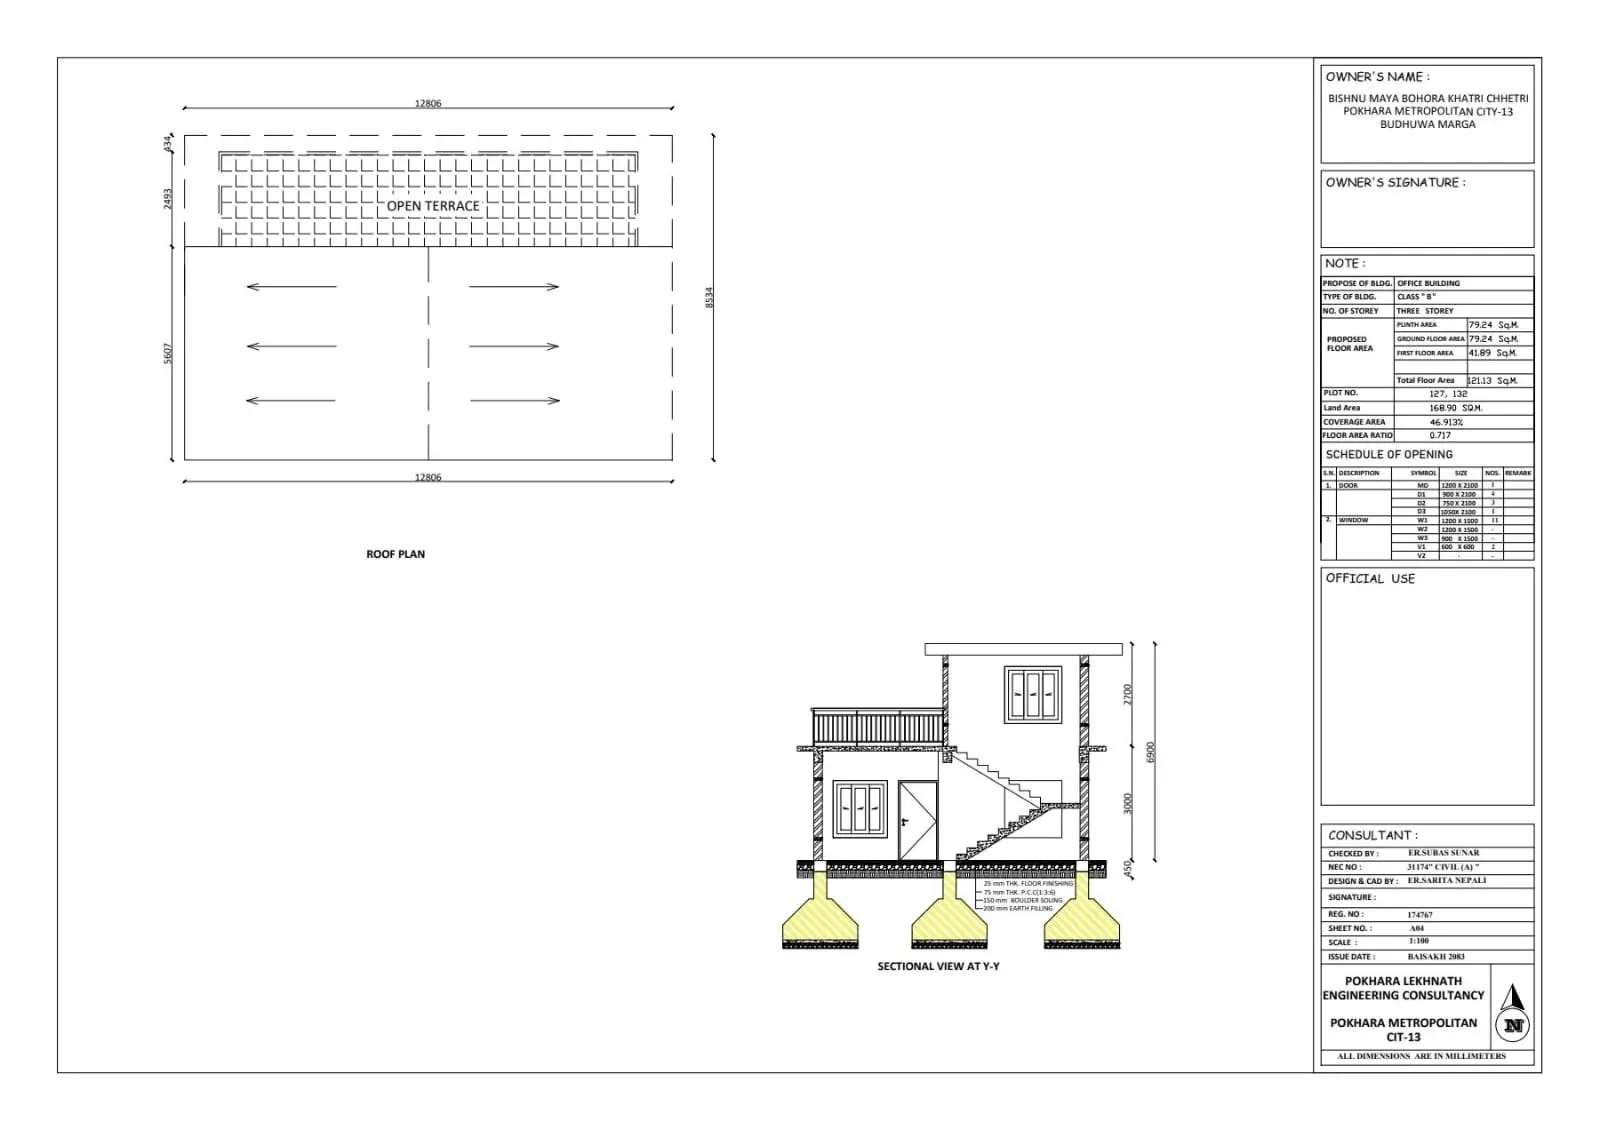
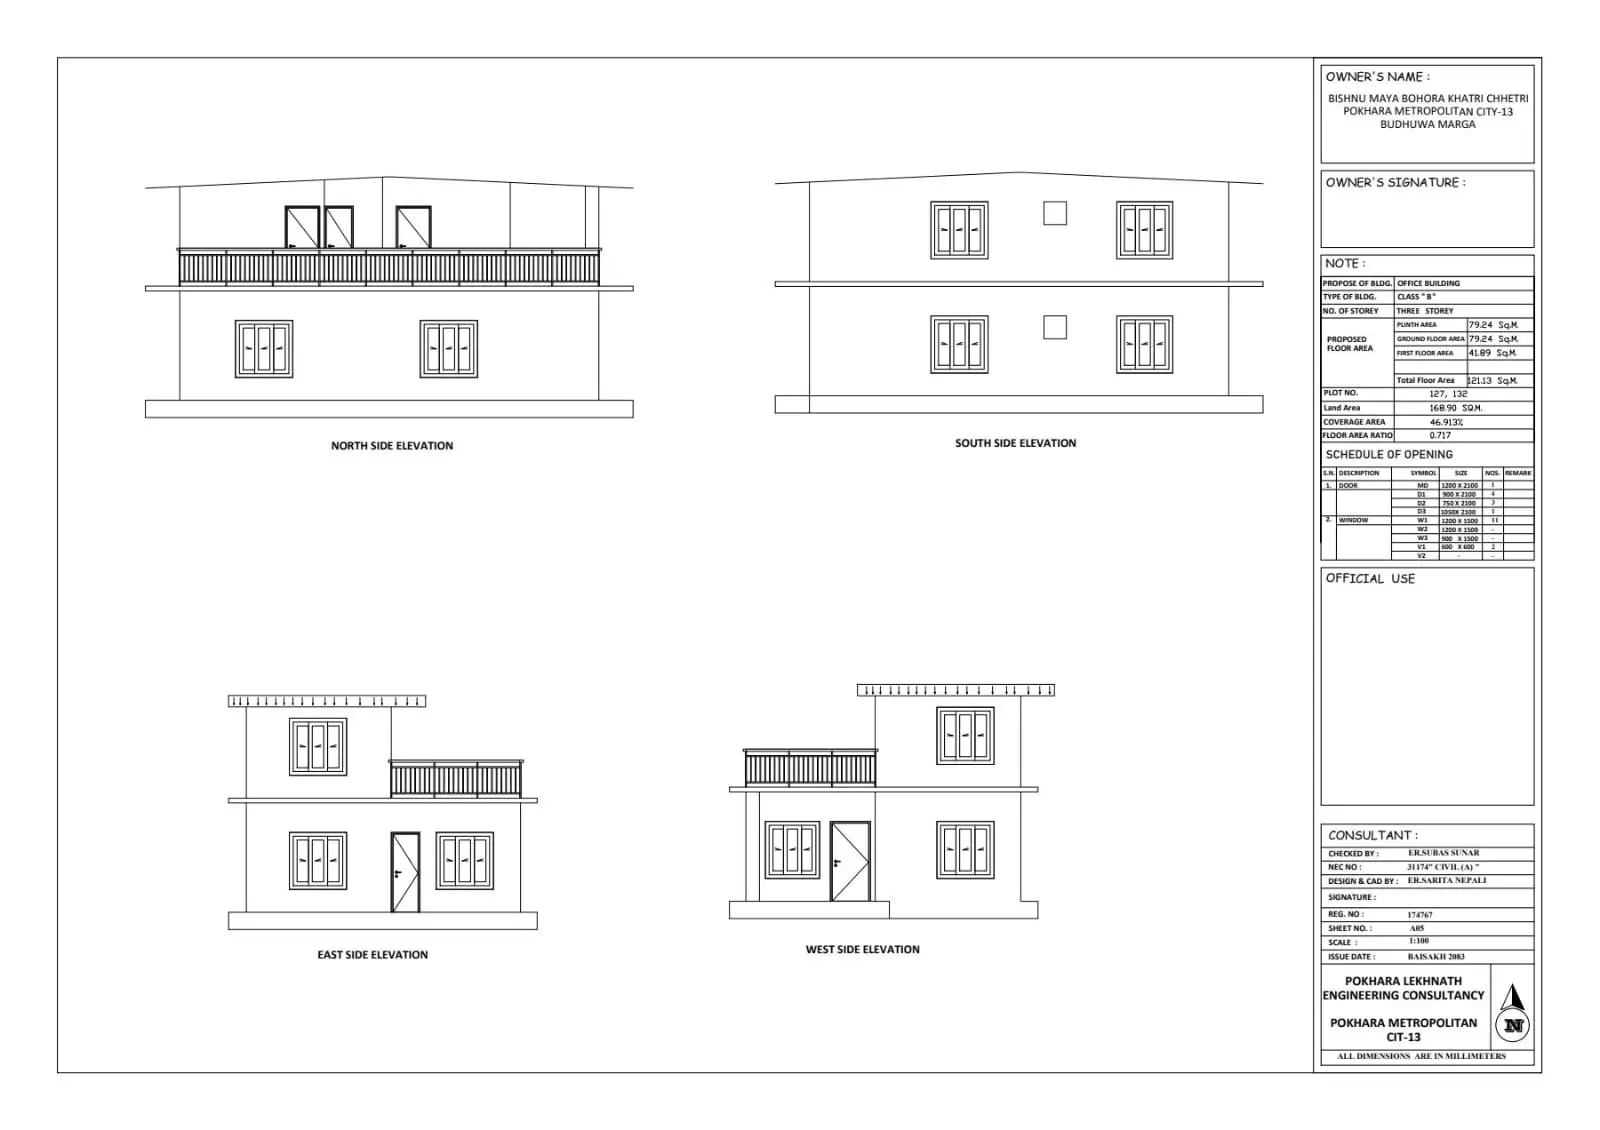
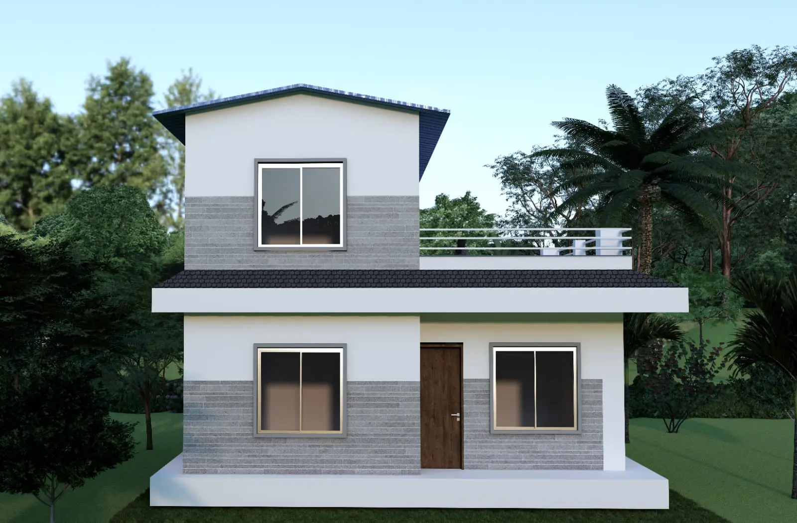
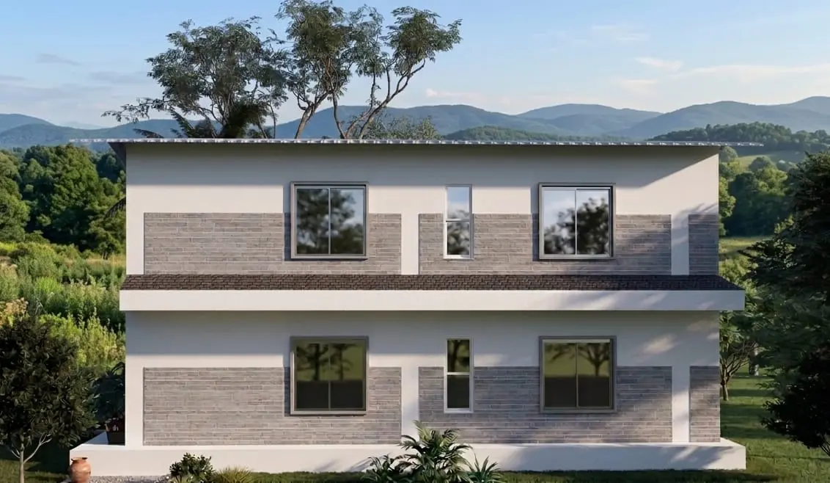
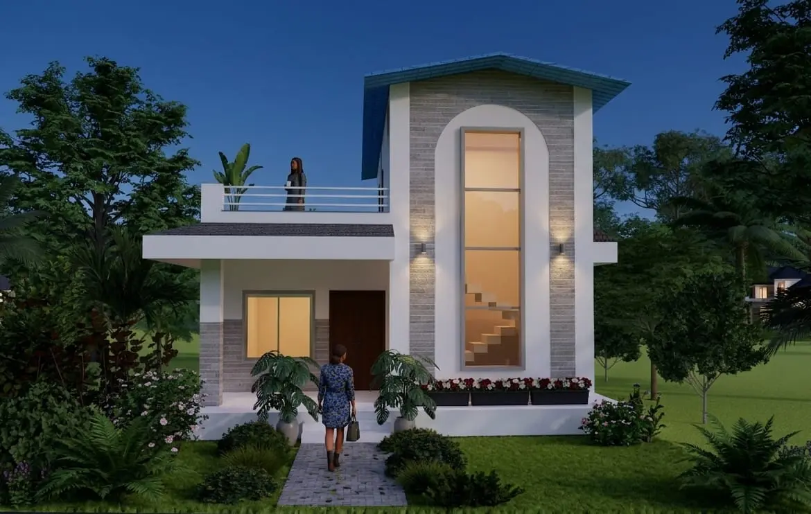
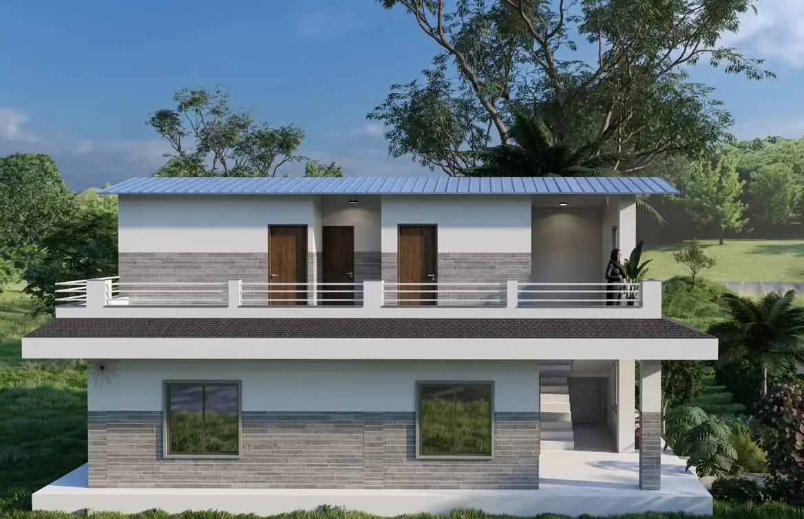
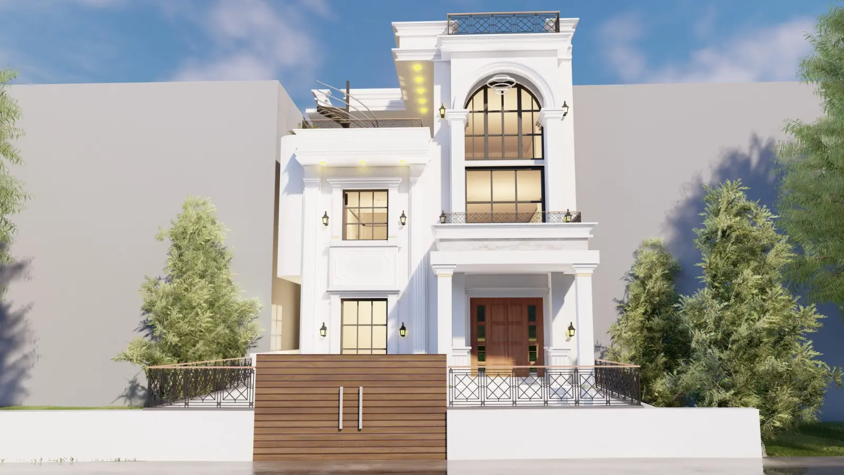
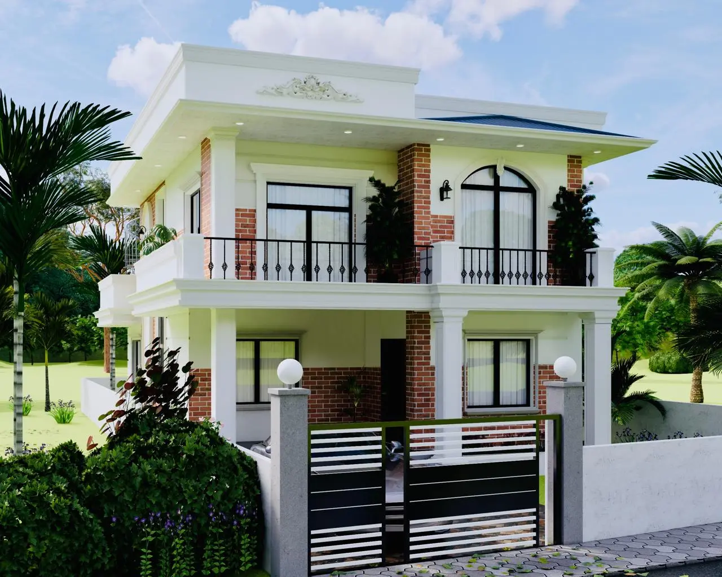
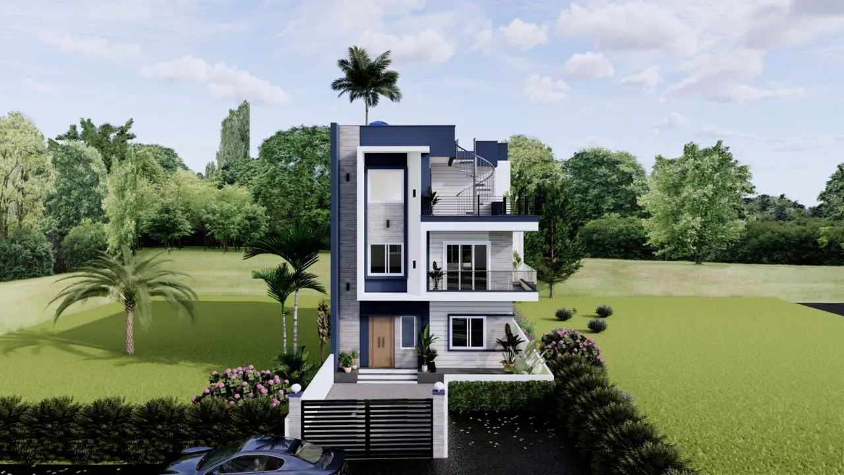
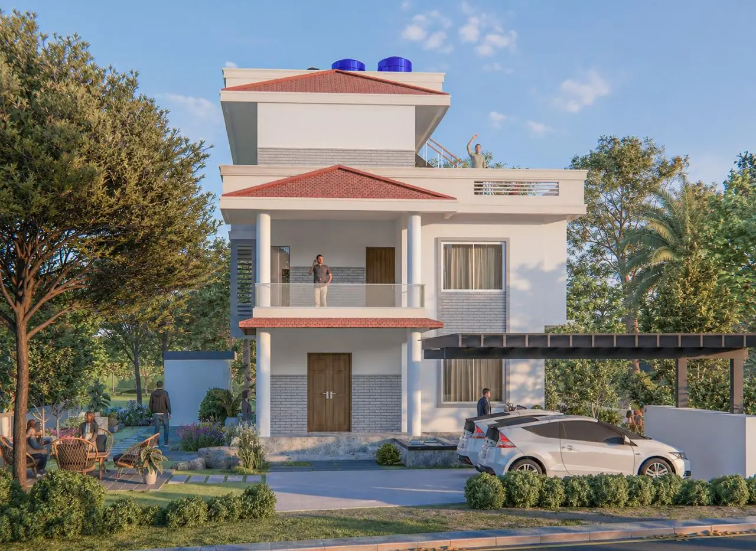
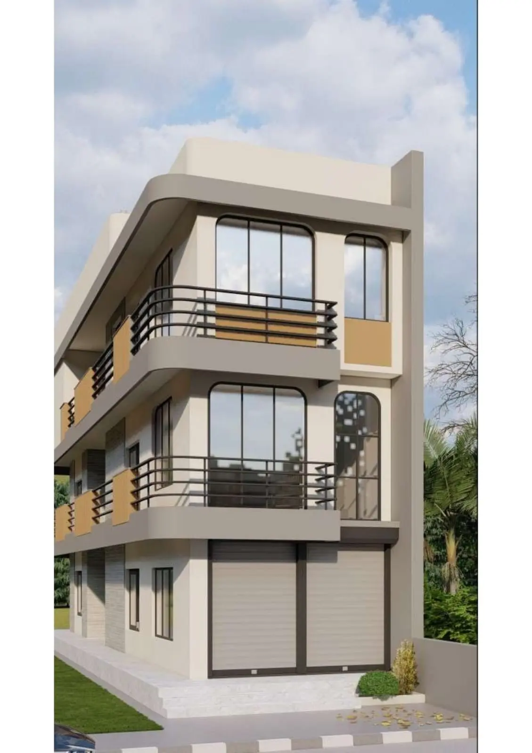
This residential project is a thoughtfully planned 4-bedroom family home located at Budhuwa Marga, Pokhara-13, designed to provide a perfect balance of comfort, functionality, and modern living. Constructed on a 1,817.36 sq.ft site with a 1,303.35 sq.ft built-up area, the house features 2 well-designed bathrooms, spacious living areas, and an efficient layout that maximizes natural light and ventilation. Designed under the leadership of Er. Sarita Nepali for Mrs. Bishnu Maya Bohora, the project was successfully completed within a budget of Rs. 62,33,000, ensuring quality construction and cost-effective execution. Construction began on Jestha 04, 2083 and was completed on Falgun 17, 2084, reflecting careful planning and timely project management. Every stage of the project focused on structural safety, durability, and high construction standards, resulting in a practical, elegant, and long-lasting home that meets the client’s needs while enhancing the surrounding residential environment.